
If the question is simply which is better, the fastest honest answer is this: a patio usually wins on flat, easy-to-grade yards, and a deck usually wins when the house sits above the yard or the ground drops away. That does not make one universally better. It means the smarter choice is the one that works with your site instead of fighting it.
Many homeowners start with appearance, but the real decision usually comes down to elevation, drainage, maintenance, and how the space connects to the back door. A beautiful patio that traps water near the foundation is a bad project. So is a deck that looks great on day one but was poorly attached to the house or built without a realistic plan for upkeep.
A patio follows the ground; a deck creates a platform
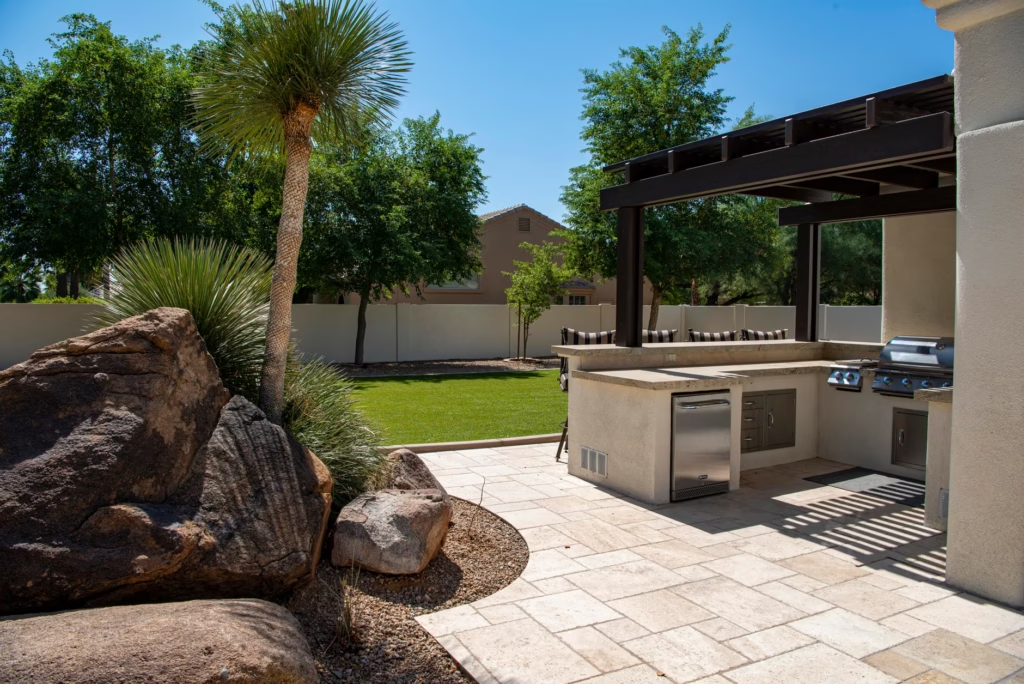
That distinction explains most of the tradeoffs. A patio feels grounded and integrated with the yard. It is usually easier to furnish with heavy dining sets, planters, and grills, and it tends to create a smooth transition into lawn or garden beds. On a mostly level lot, that can make a patio feel natural in a way a raised structure does not.
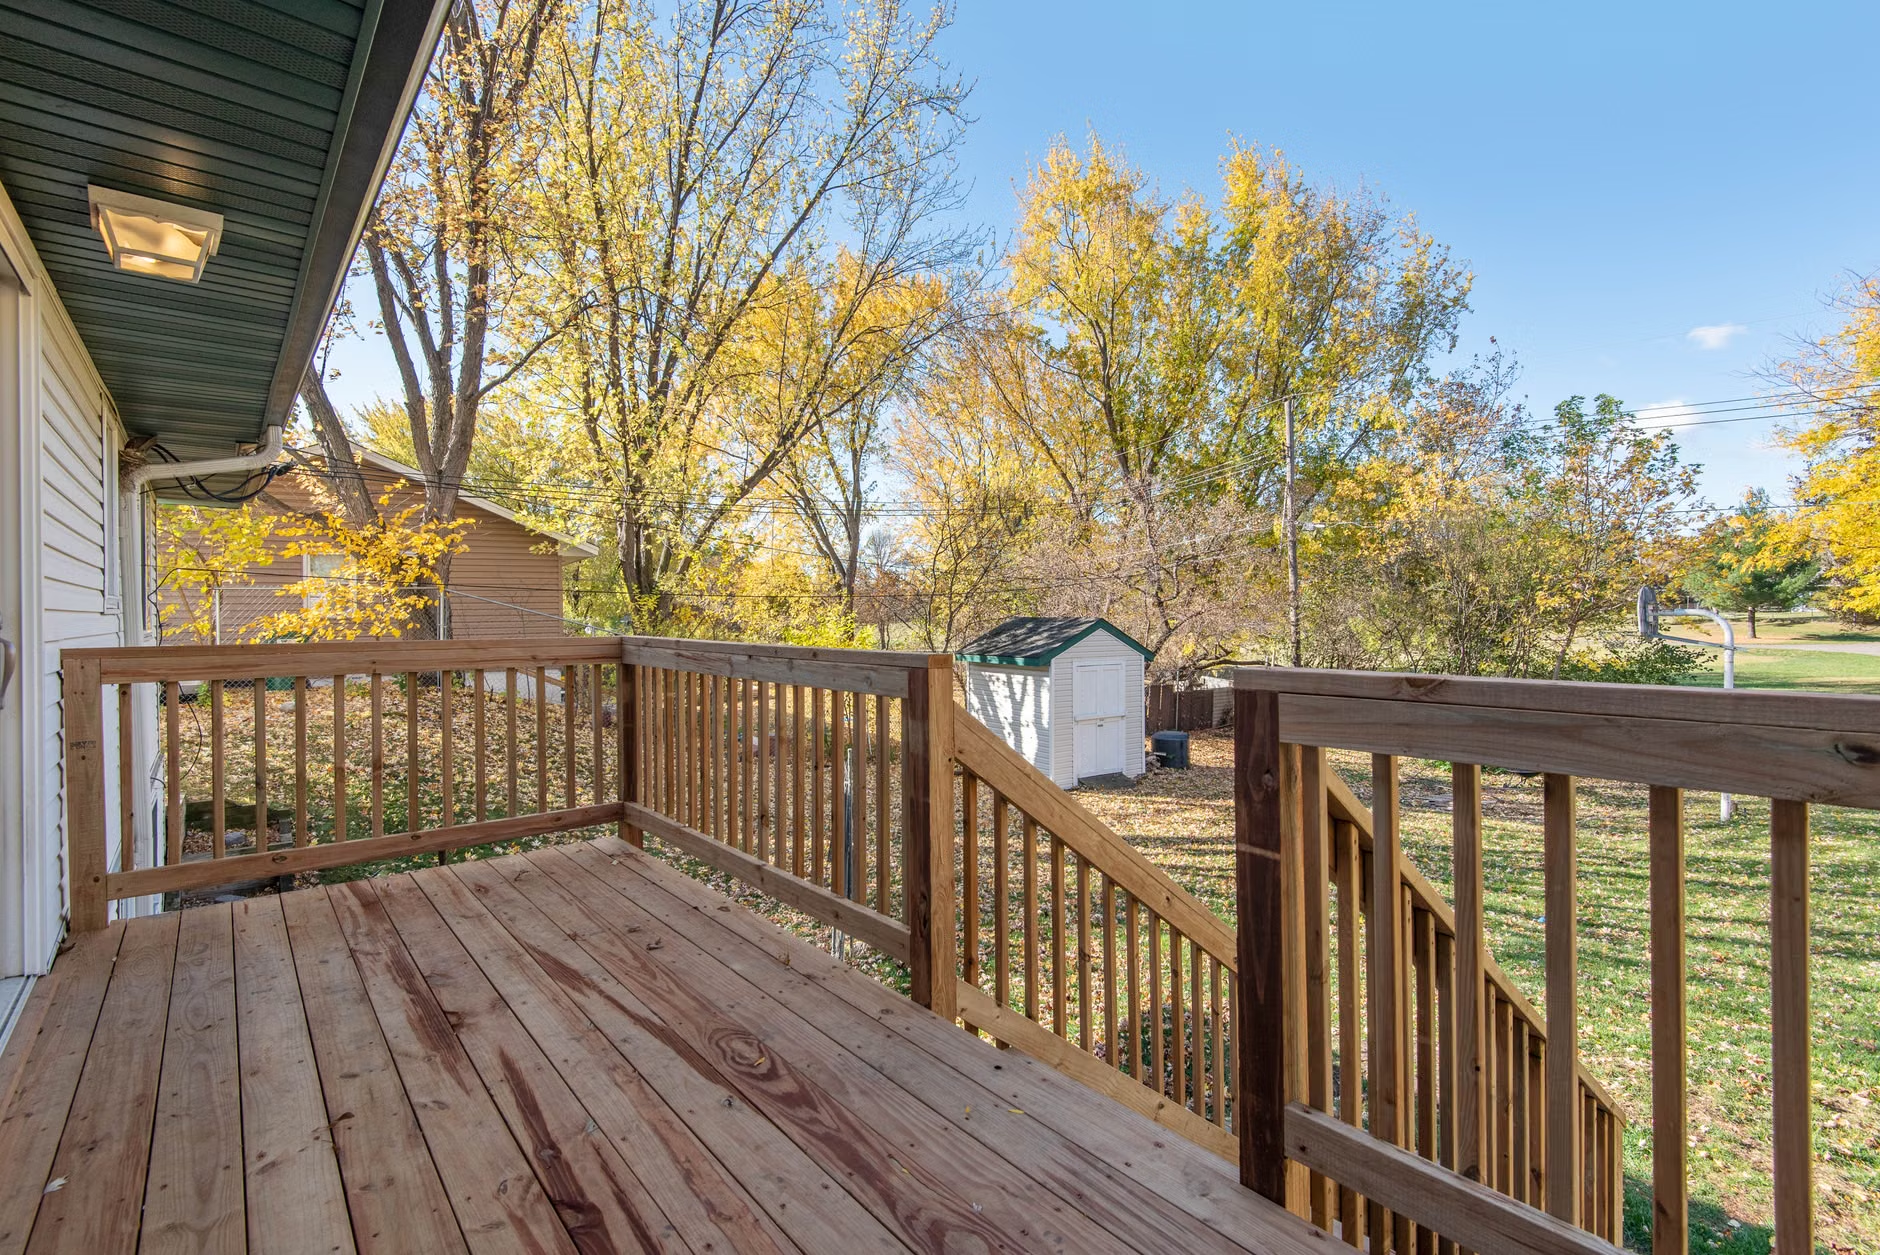
A deck does something different. It bridges over uneven ground and can meet a higher back door without turning the first step outside into an awkward drop. That makes decks especially useful for walkout conditions, split-level homes, or backyards where a patio would require major excavation, fill, or retaining walls just to create a usable flat surface.
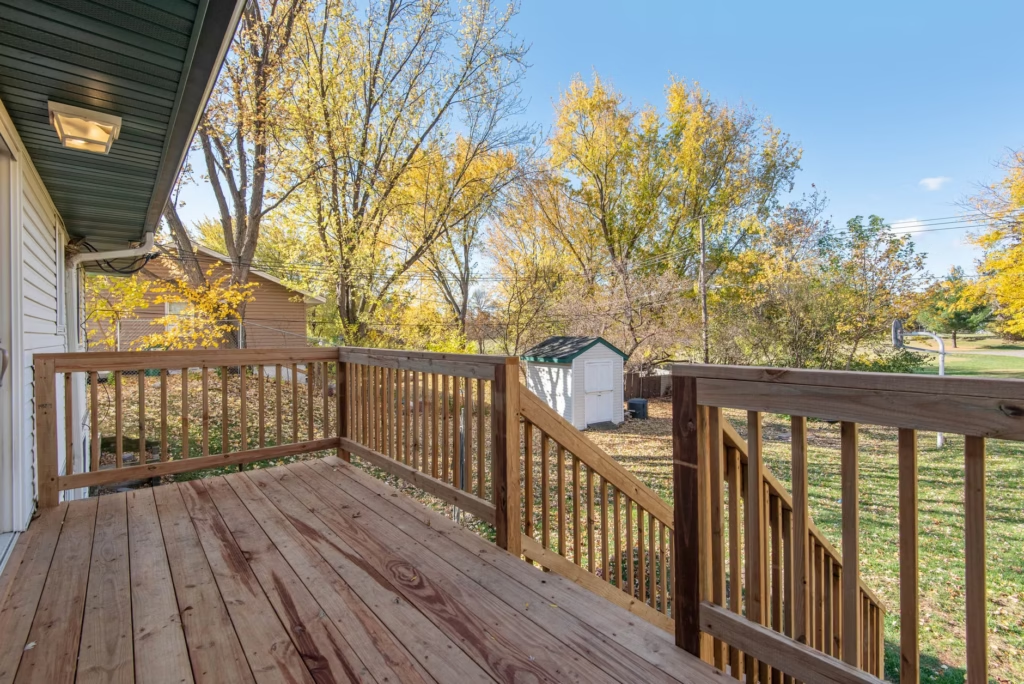
This is also why simple cost comparisons can mislead. A straightforward ground-level patio may be the easier project on a flat site. But once a patio needs significant grading or wall work, the job changes. On the other hand, a deck may solve a difficult grade more elegantly, but attached decks introduce structural and moisture details that deserve real care, not guesswork.
A quick site check can point you to the right answer
- Stand at the back door and notice the step down. If the threshold sits clearly above the yard, a deck often creates better flow than a tall set of stairs leading down to a patio.
- Look at the area after rain, or run a hose across the proposed footprint. If water heads toward the house or lingers in low spots, drainage needs to be solved before choosing either surface.
- Mark the rough footprint with a garden hose, stakes, or even folding chairs. Then walk it as if people were carrying food, opening doors, and pulling out chairs. The better option is the one that fits movement as well as furniture.
That quick walk usually makes the decision clearer. If the yard is already level enough, the surface drains away from the house, and the door sits close to grade, a patio is often the cleaner answer. If the door is elevated and a flat patio would force a lot of awkward steps or heavy site work, a deck deserves serious consideration.
There is also a lifestyle difference that matters more than people expect. Decks feel like platforms connected to the house. Patios feel like outdoor rooms set into the landscape. If the goal is to sit slightly above the yard, catch a view, or step directly out from an upper door, the deck experience is hard to replace. If the goal is to spill naturally into the yard and create a low-profile entertaining zone, patios usually do that better.
The long-term problems are different, and that matters
Patio problems usually start below the surface. Poor base preparation, shifting soil, and bad water management can lead to settling, heaving, loose pavers, or puddling. Near the house, hard surfaces need to move water away from the foundation, not toward it. If runoff is a concern, permeable pavers may be worth a look because they allow water to pass through the surface and into a stone base below.
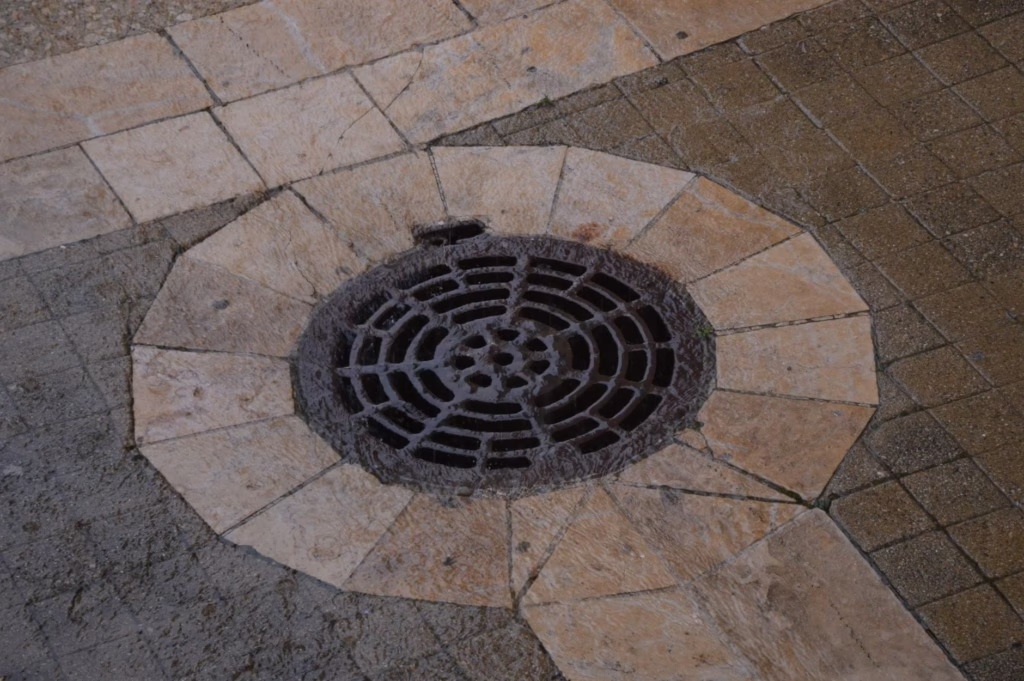
Warning: Do not assume a drain fixes bad grading by itself. If the surface still sends water toward the house, the project can become a foundation moisture problem instead of a backyard upgrade.
Deck problems are different. Wood, fasteners, stairs, and railings all live outdoors, so inspection and maintenance matter. For attached decks, the connection at the house is especially important because water management and structure meet in the same place. Composite deck boards can reduce refinishing work, but they do not eliminate the need to check framing, hardware, and the deck-to-house connection over time.
One more practical point: check local permit, setback, and inspection rules before committing. Attached or elevated decks often involve more formal review, and patios can also trigger requirements when they include retaining walls, covers, or major grading. The exact rules are local, so this is worth confirming early rather than discovering it mid-project.
So which is better for your backyard?
For a mostly level backyard behind a one-story home, a patio is often the more natural choice. It keeps the space close to the yard, usually asks less from the structure of the house, and can be simpler to live with day to day. For a home with a higher threshold, a walkout condition, or a yard that falls away, a deck often solves access more cleanly and makes better use of the site.
If the decision still feels close, that can be a sign the best layout is a combination: a small deck at the door stepping down to a patio below. But if you are choosing only one, let grade and drainage decide first, then style. Backyard projects age according to the hidden details under them and behind them, not just the surface everyone sees on move-in day.
References
- U.S. Forest Service Research and Development - Wood Handbook: Wood as an Engineering Material
- Building America Solution Center - Patio Slabs, Porch Slabs, Walkways, and Driveways Slope Away from House
- University of Maryland Extension - Permeable Pavers
- American Wood Council - Prescriptive Residential Wood Deck Construction Guide (DCA 6)